Mas Climent Winery
Sant Martí Vell, Girona (DO Empordà)
Project developed within the framework of SALA FERUSIC Architects
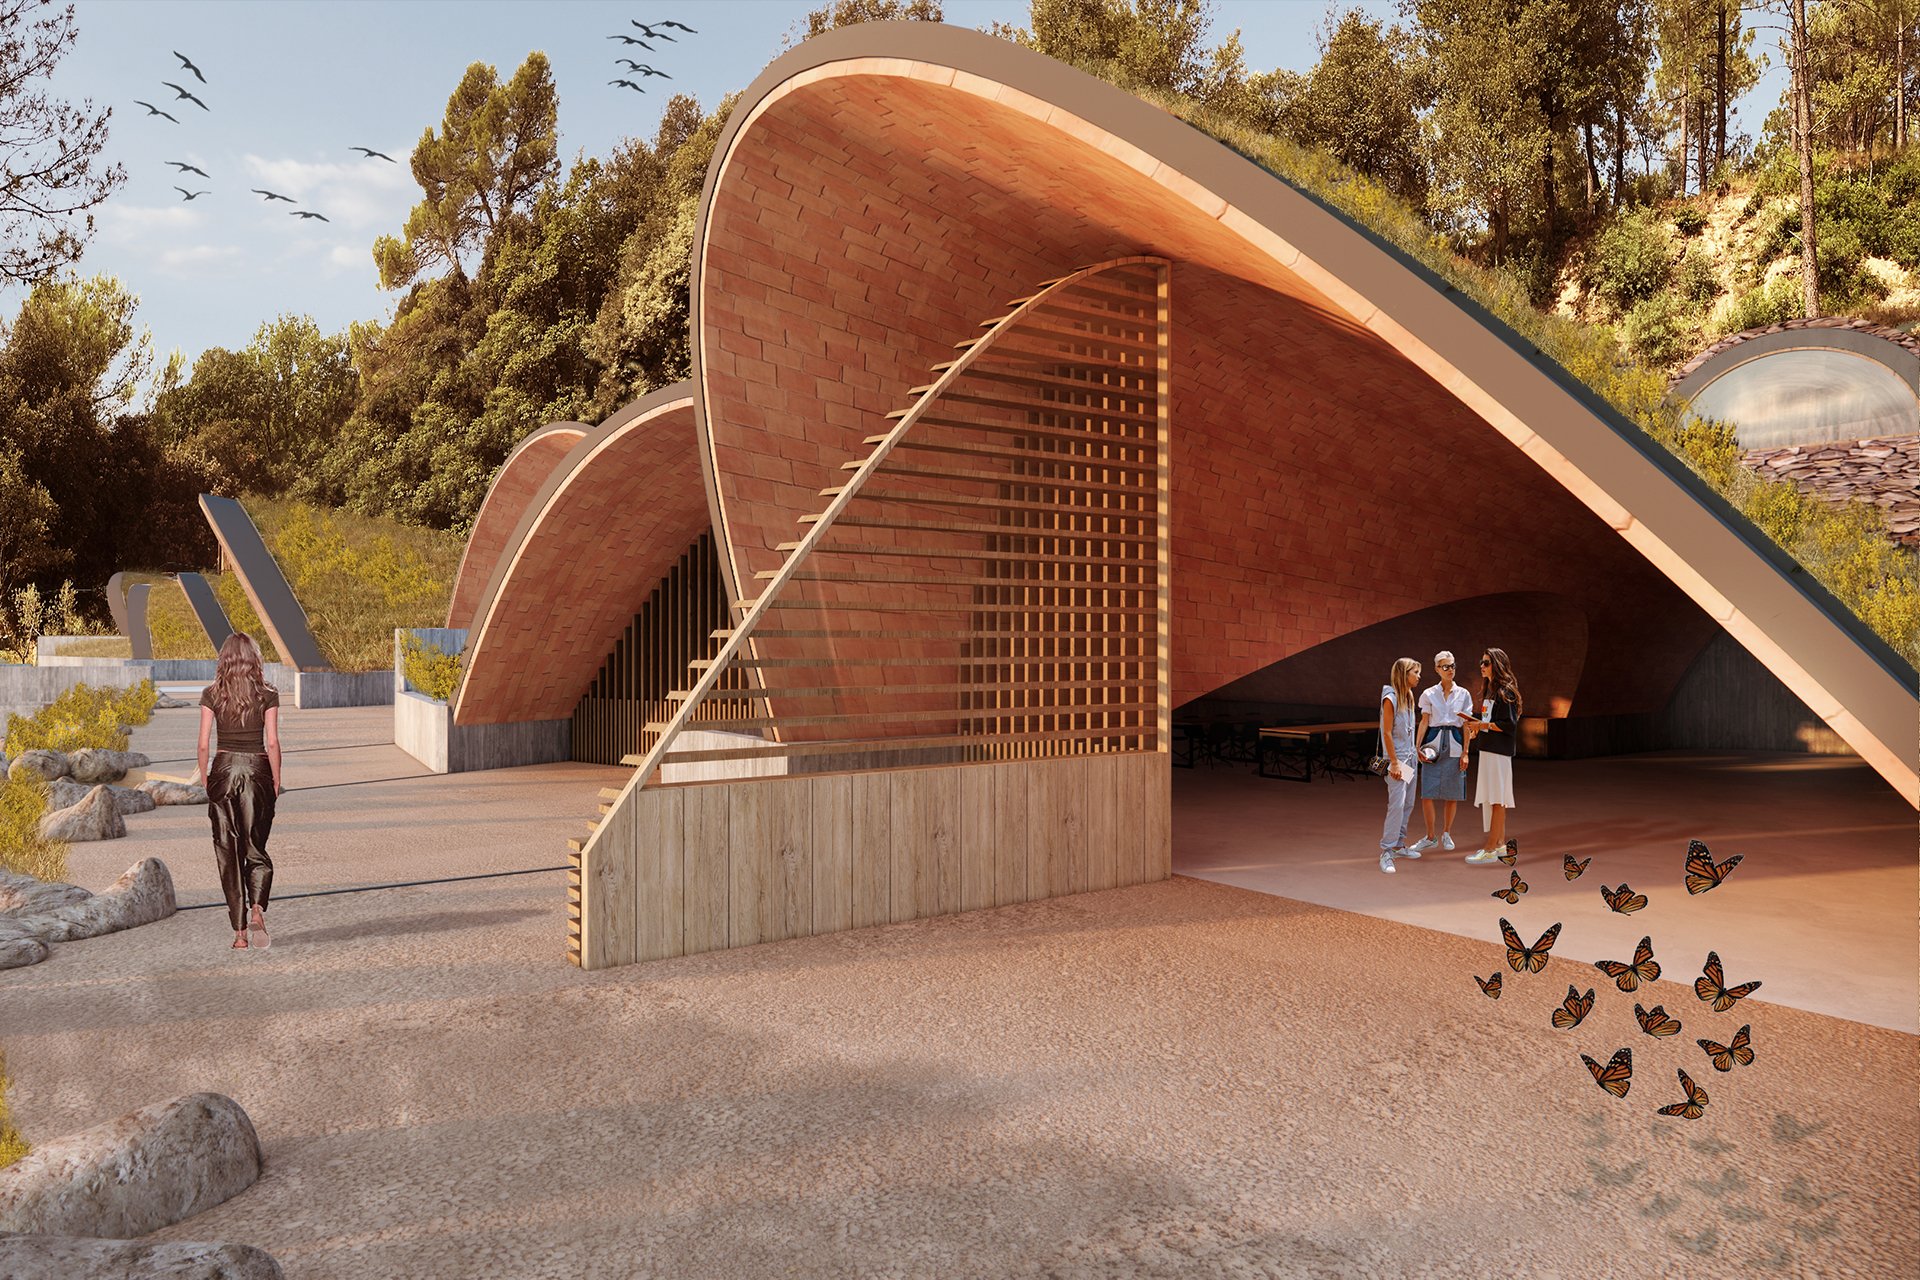
Set within the protected setting of Sant Martí Vell in the Empordà region, the Mas Climent Winery is conceived as an architectural strategy in which geometry and technique mediate between production, ageing, tasting and landscape. The building is organized as a sequence of use-specific volumes partially embedded in the hillside, reducing its presence within the landscape to a single operational façade that gathers access, logistics, daylight and natural ventilation. The subterranean spaces extend into the ground and culminate in vertical light wells which, together with the main façade, construct a continuous system of natural illumination and cross ventilation.
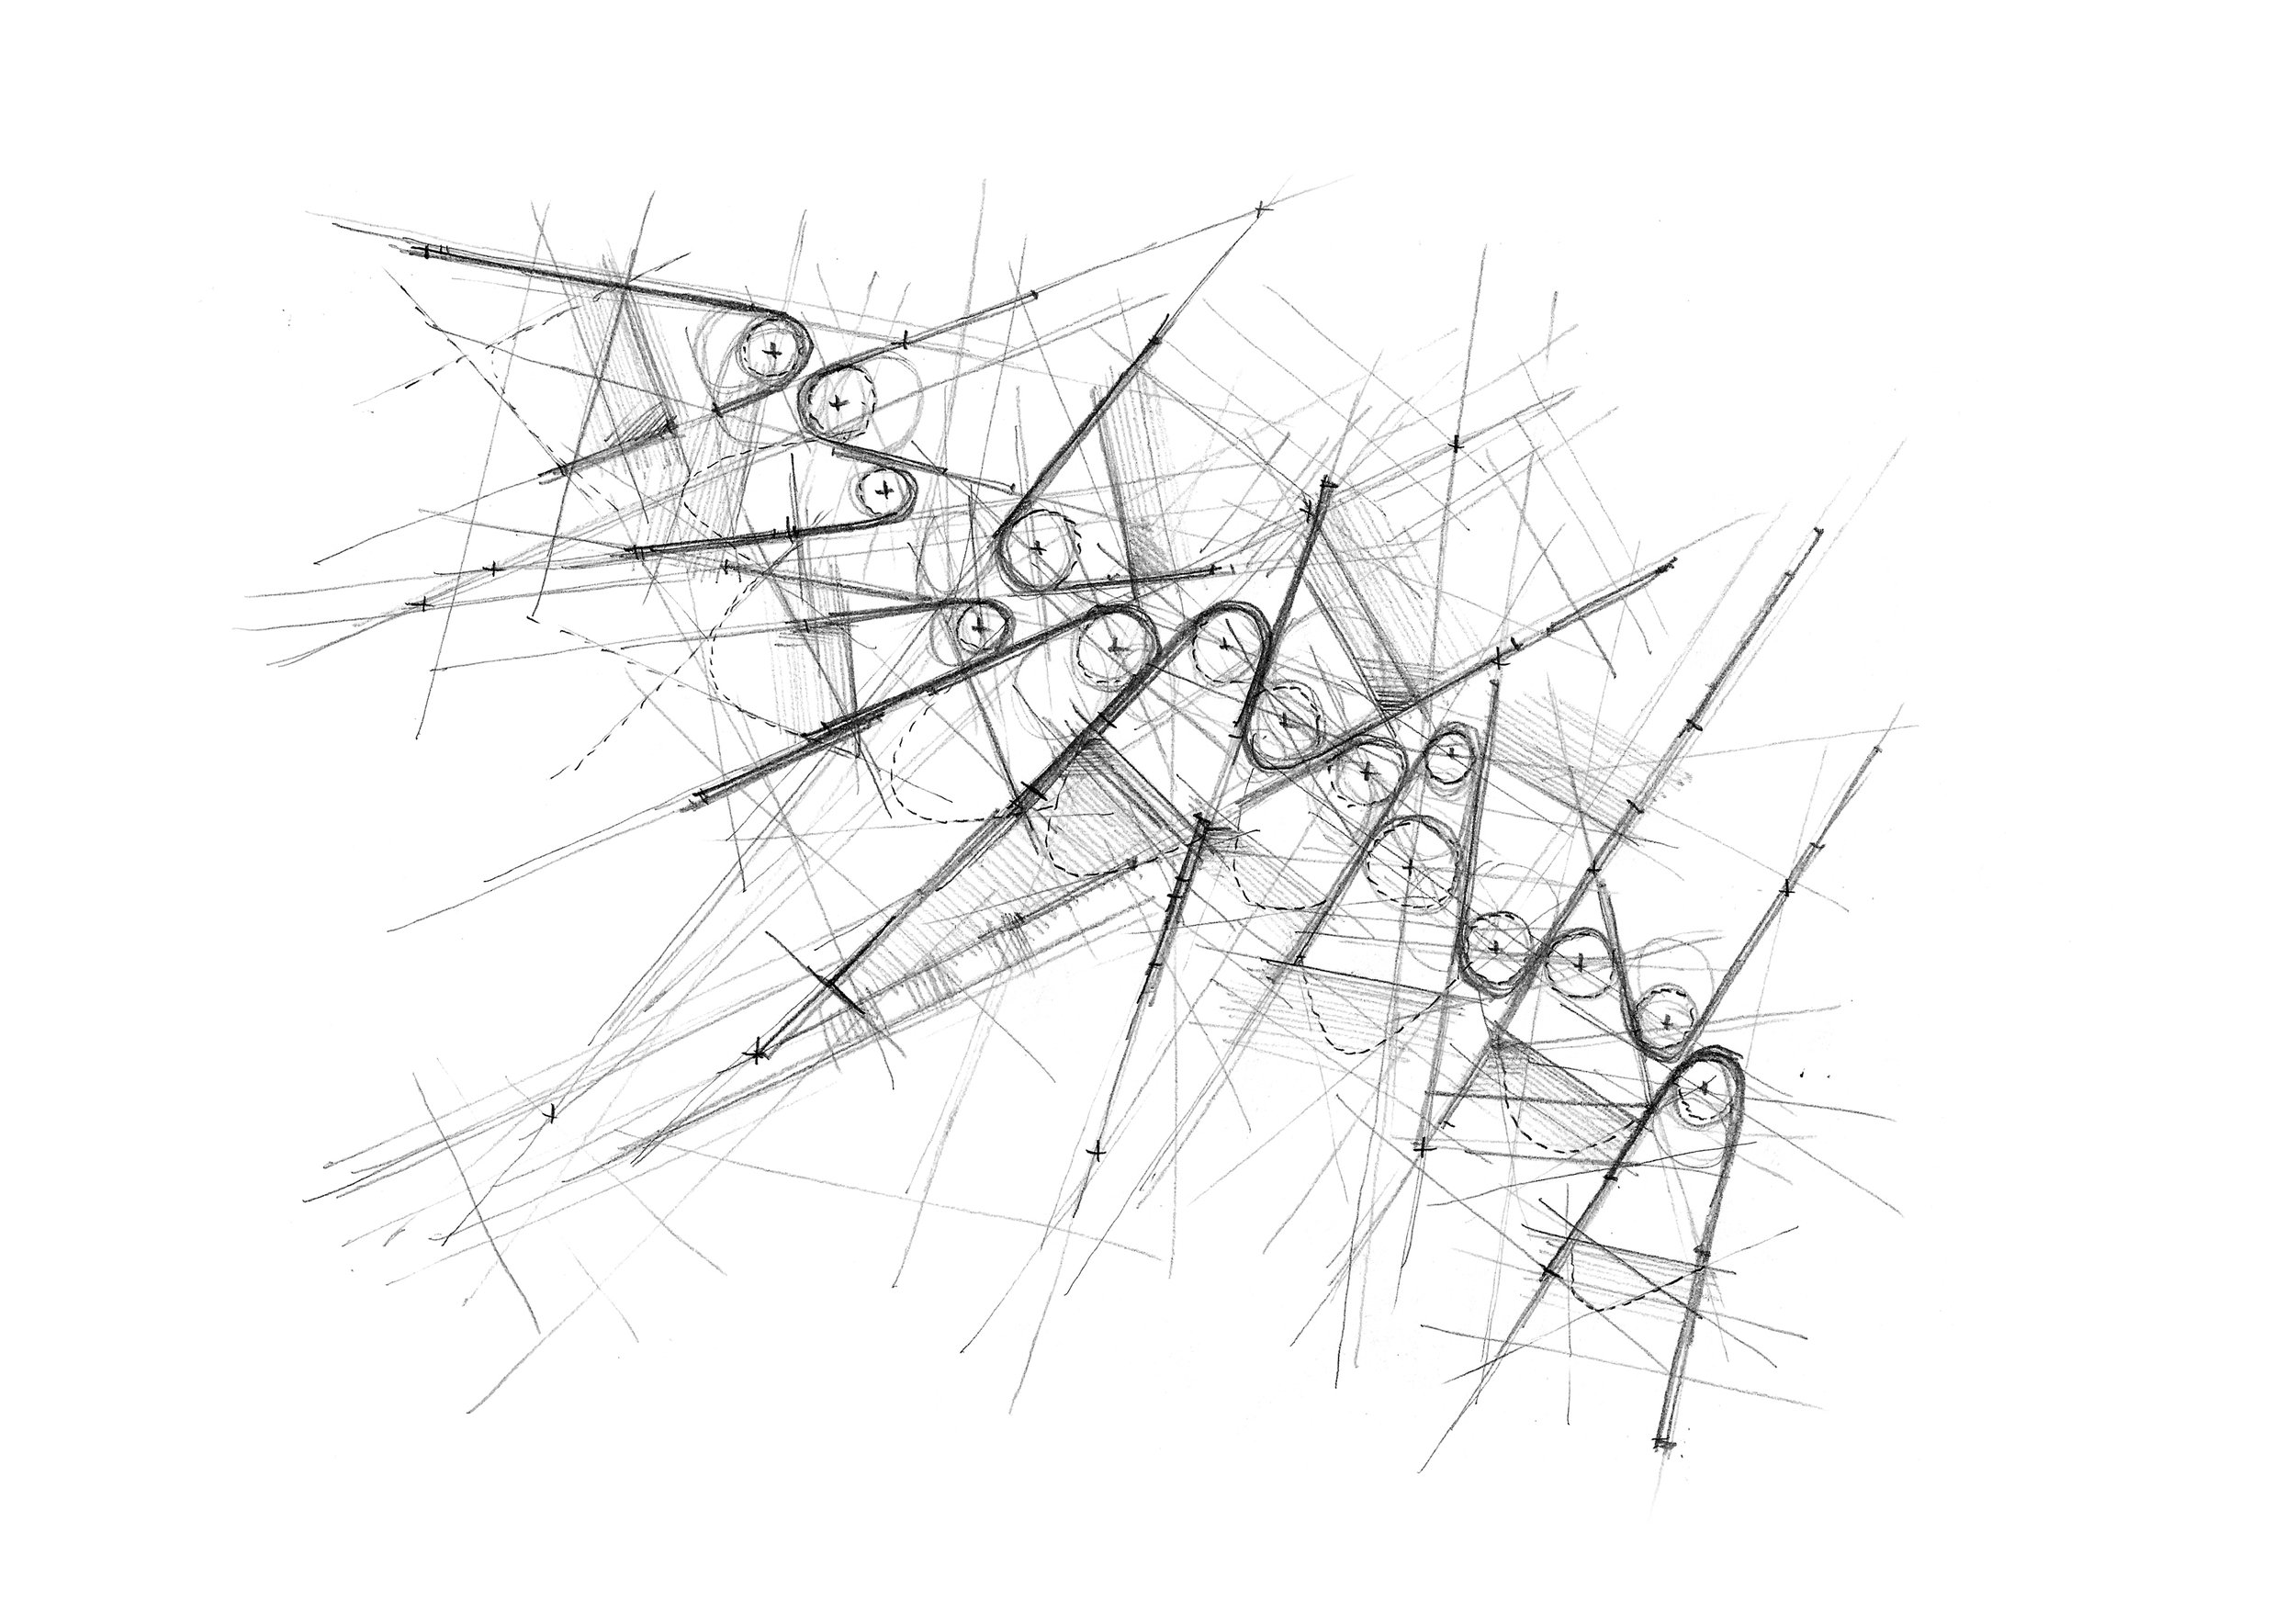
The structural logic of the volumes is based on the traditional ceramic vault, reinterpreted through large, variable parabolic sections that gradually diminish from the open façade towards the deepest areas embedded in the ground. This geometric configuration optimizes the structural system and gives rise to the spatial character of the winery, bringing together the constructive tradition of the Catalan vault with contemporary computational design and construction technologies. The resulting interiors are defined by continuity, depth and controlled porosity, while ensuring daylight, ventilation and functional connections between production areas.
Alongside the structural strategy, the project’s bioclimatic performance becomes a defining architectural principle. Thermal stability is achieved through the inertia of the ground into which the volumes are embedded, reinforced by the protective mass of the soil and vegetation covering the roof. The semi-buried condition, the vaulted construction system and the planted roof work together to produce a sustainable building in which structural efficiency, energy performance and landscape integration are conceived as part of the same architectural logic.
Data:
Project year: 2023
Built Surface area: 1.600 m2
Team:
Architects: Relja Ferusic and Carles Sala
Structural engineering: MOST Enginyers
Hand drawings: Relja Ferusic